
Views: 0 Author: Site Editor Publish Time: 2026-10-19 Origin: Site
You spend hours pipetting complex biological samples, only to face erratic spectrophotometer readings. It is a frustrating reality on the lab bench. A flawed vessel easily skews your absorbance and transmission data, rendering expensive reagents and meticulous prep work completely useless.
Optical accuracy is not an abstract concept; it is the physical foundation of reliable spectrophotometry. In this comprehensive engineering guide, we break down exactly how to verify the integrity of your optical vessels, ensuring your downstream analysis remains uncompromised.
Visual and Baseline Testing: Confirming optical neutrality requires rigorous visual inspections for micro-scratches alongside baseline blank testing to establish a true zero.
Material Dictates Accuracy: Matching the vessel material to your specific wavelength is non-negotiable. Quartz is mandatory for UV, while specialized polymers excel in the visible spectrum.
Orientation Matters: Placing the vessel in the exact same orientation prevents path length variations and eliminates directional light scatter.
Maintenance is Key: Proper cleaning protocols prevent protein buildup and smudges that permanently degrade optical windows over time.
Vendor Quality Control: Sourcing from a reputable manufacturer ensures strict dimensional tolerances, consistent path lengths, and reliable cell matching.
In analytical chemistry and molecular biology, optical accuracy refers to the ability of a vessel to transmit light without unintended absorption, reflection, or scattering. When you place a sample in a spectrophotometer, the instrument inherently assumes the only variable affecting light transmission is the sample itself. If the vessel holding the liquid introduces its own optical artifacts, the resulting data becomes fundamentally flawed.
The foundation of spectrophotometry relies on the Beer-Lambert Law. This principle states that absorbance is directly proportional to the molar absorptivity, the concentration of the sample, and the path length. Passing light through a Sample Cup requires precise geometric alignment. The industry standard path length is exactly 10 mm.
If manufacturing defects cause the internal path length to measure 9.9 mm instead of 10.0 mm, your calculated concentration will be inherently inaccurate, regardless of how carefully you prepared the chemical reagents. Therefore, the vessel acts as an active optical component of your measurement system, not merely a passive container.
Several underlying factors degrade optical neutrality. Manufacturing defects like poor polishing, inconsistent wall thickness, or slight variations in internal geometry drastically alter the intended path length. Furthermore, physical degradation from repeated use inevitably leads to micro-scratches or etching from harsh chemicals. User error also plays a significant role. Fingerprints, residual lint, or microscopic air bubbles clinging to the interior walls scatter the light beam long before it reaches the detector.
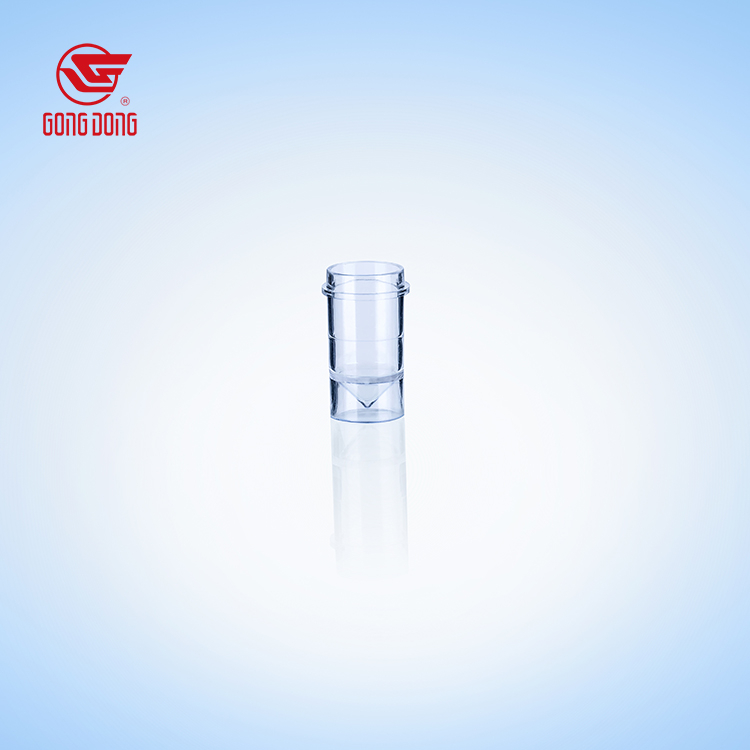 | 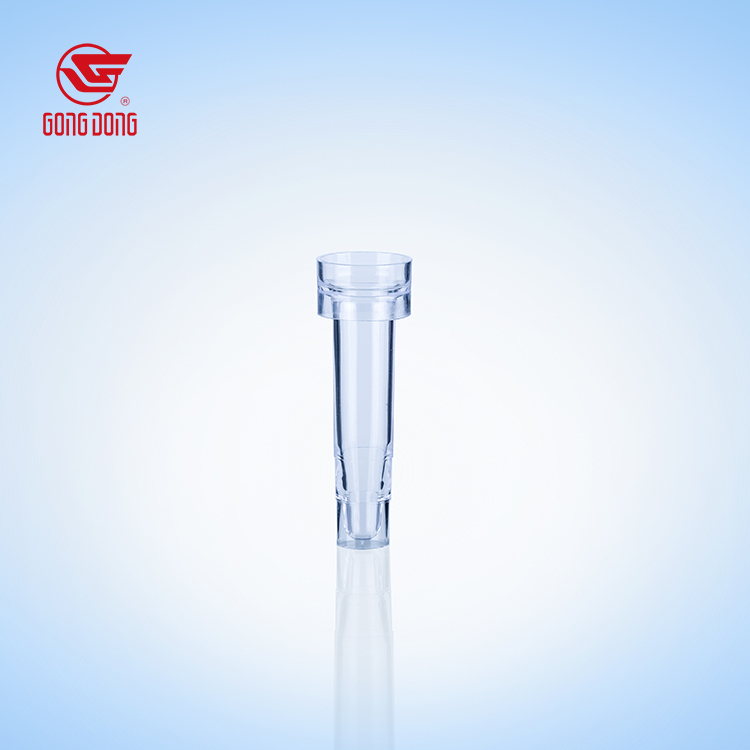 | 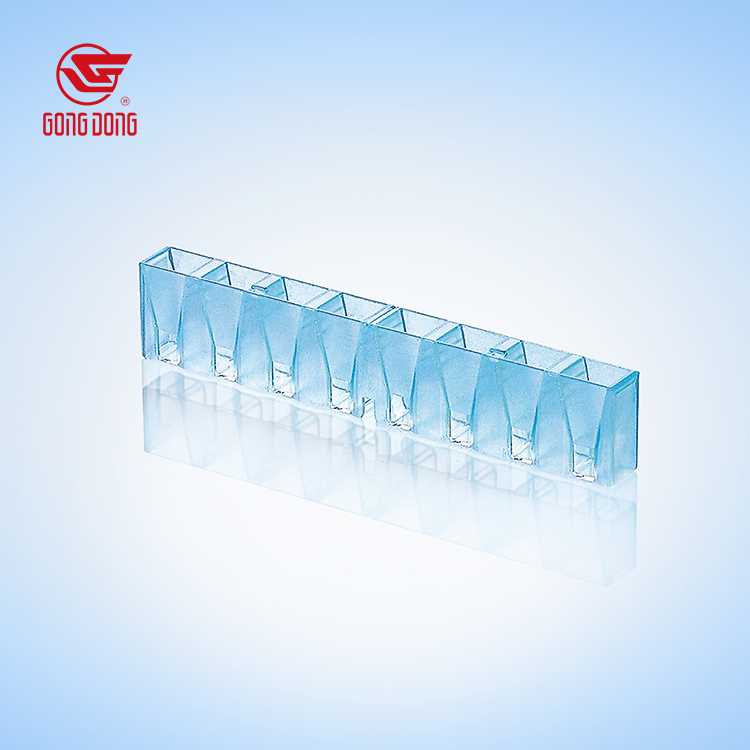 |
Verifying the integrity of your optical vessels must be a strict Standard Operating Procedure in any high-precision laboratory. Relying on unverified consumables introduces an unacceptable margin of error. Below is a systematic approach to confirming optical accuracy before running critical assays.
Before placing any vessel into a spectrometer, it must pass a rigorous physical examination. Always wear powder-free gloves to avoid introducing particulate matter. Hold the unit up to a strong, diffuse light source rather than a harsh spotlight, as intense glare blinds you to subtle surface defects. Carefully inspect the polished optical windows for micro-scratches, chips, or abrasions. Ensure the interior is completely free of dust, lint, or dried residue from previous experiments.
Specifically, the baseline test isolates the optical properties of the vessel from the sample itself. Turn on the spectrophotometer and allow the lamp to warm up according to the manufacturer specifications. Fill the unit with the exact solvent you plan to use for your samples, such as distilled water or a specific biological buffer. Gently wipe the exterior optical windows with high-quality, lint-free lens paper. Place it into the instrument and set the machine to zero. The absorbance should read exactly 0.000. If the reading fluctuates significantly, the vessel likely has structural inconsistencies.
For dual-beam spectrophotometers, you must ensure multiple vessels are optically identical. Fill two pristine units with the same blanking solvent. Place one in the reference cell holder and the other in the sample cell holder, then measure the absorbance. Swap their positions and measure again. The difference in absorbance between the two cells should not exceed 0.005 Abs. If the variance is higher, they are not optically matched and should never be used together for precision quantitative analysis.
The material composition of a Colorimetric Cup is the primary variable determining its optical transmission capabilities. Choosing a material incompatible with your target wavelength results in the vessel absorbing the light beam, rendering the sample unreadable.
Optical glass remains a standard choice for experiments conducted within the visible light spectrum, typically effective between 340 nm and 2500 nm. However, it contains inherent impurities that strongly absorb ultraviolet light. If you attempt to measure DNA concentrations at 260 nm using a glass vessel, the material itself blocks the light. In contrast, fused quartz is the gold standard for high-precision UV analytical chemistry. High-quality quartz transmits light efficiently from 190 nm up to 2500 nm, offering superior optical clarity and high resistance to aggressive chemical solvents.
Recent advancements in polymer engineering have made single-use plastics a highly viable alternative for fast-paced clinical applications. High-clarity Polystyrene and Polymethyl Methacrylate PMMA completely eliminate the risk of cross-contamination between samples. Modern precision-molded plastics maintain strict 10 mm path lengths and offer excellent transparency in the visible range, accelerating laboratory workflows by removing time-consuming washing protocols.
| Material Type | Effective Wavelength Range | Standard Path Length | Key Engineering Advantage |
|---|---|---|---|
| Fused Quartz | 190 nm to 2500 nm | 10 mm precision | Maximum UV transmission; high thermal and chemical stability. |
| Optical Glass | 340 nm to 2500 nm | 10 mm precision | Excellent durability for visible spectrum colorimetry. |
| High-Clarity Polystyrene | 340 nm to 800 nm | 10 mm standard | Zero cross-contamination; ideal for high-throughput visible assays. |
| UV-Grade PMMA | 280 nm to 800 nm | 10 mm standard | Cost-effective alternative for near-UV applications; disposable. |
Even a perfectly manufactured optical vessel yields wildly inaccurate data if placed into the instrument incorrectly. The physical mechanics of modern spectrophotometers dictate strict rules for orientation and dimensional compatibility.
Most standard square vessels feature two distinct types of exterior surfaces. Two opposite sides are highly polished and completely transparent, acting as the critical windows for the light beam. The other two opposite sides are usually frosted, textured, or marked with ridges designed exclusively for handling. Touching the clear optical windows transfers skin oils and microscopic debris, immediately degrading transmission accuracy.
To achieve the highest level of accuracy, the vessel must face the exact same direction during both the blank measurement and the subsequent sample measurement. Rotating the vessel 180 degrees between the blank and the sample introduces a slight shift in path length or light scatter. Furthermore, understanding the Z-dimension, also known as the center height, is vital. Spectrophotometers are engineered with specific Z-dimensions, most commonly 8.5 mm or 15 mm. If you use a micro-volume vessel with a 15 mm Z-dimension in a machine designed for an 8.5 mm Z-dimension, the light beam strikes the solid base instead of the clear sample window.
Optical accuracy degrades rapidly if laboratory consumables are mistreated. Establishing a strict maintenance routine extends the lifespan of reusable vessels and vigorously protects data integrity. Never allow fingers or gloves to contact the polished optical windows. Skin oils absorb strongly in the UV spectrum and are notoriously difficult to remove completely. Always use soft plastic pipette tips to load and extract your samples gently, as a single microscopic scratch from a glass pipette permanently alters light transmission.
Improper washing is the leading cause of optical degradation. Never allow samples to dry inside the vessel. Rinse immediately with distilled water or an appropriate solvent. Avoid soaking glass or quartz in strong alkaline solutions for extended periods, as alkalines slowly etch the silica, turning the clear windows cloudy. When drying, use a vacuum pump to aspirate the remaining solvent, or gently blow dry the interior using pure, filtered nitrogen gas. Air-drying upside down on a standard bench mat introduces dust directly to the interior.
The landscape of clinical diagnostics and analytical chemistry is undergoing a massive shift toward high-throughput automation. Modern biochemical analyzers demand tighter coefficients of variation and absolute traceability. As regulatory bodies enforce stricter compliance measures regarding data integrity, laboratories are moving away from untraceable bulk plastics.
This industry evolution has given rise to smart consumables. A Digital Colorimetric Cup represents the modern standard for automated ecosystems. These advanced vessels often feature embedded tracking technologies or 2D barcodes printed directly onto the handling sides. This digital integration allows the laboratory information management system to automatically identify the material type, exact path length, and batch data. By automating consumable recognition, laboratories drastically reduce human error, ensuring every test protocol matches the precise optical characteristics of the loaded vessel.
Even the most rigorous internal testing protocols cannot compensate for inherently flawed consumables. The baseline quality of the vessel itself is the defining factor in optical accuracy. Low-cost, commoditized vessels often suffer from poor dimensional consistency. In quantitative analysis, a two percent variance in path length translates directly to a two percent error in calculated sample concentration.
A high-quality supplier guarantees strict path-length tolerances. This elevated level of precision requires advanced optical polishing techniques for quartz and state-of-the-art injection molding for plastics. When evaluating a Cuvettes manufacturer, verify their industry certifications. Sourcing from a partner operating under strict ISO standards ensures production processes are consistent and subject to rigorous metrology testing. Superior quality control guarantees that the baseline transmission difference between multiple matched cells remains reliably stable.
Confirming optical accuracy requires careful visual checks, consistent baseline blank tests, and a deep understanding of material properties. Whether you are running routine colorimetric assays or high-precision UV quantification, handling your vessels with proper care and choosing the correct polymer ensures reliable, noise-free data. Your research reputation depends entirely on this foundational precision. To safeguard your workflow and eliminate optical artifacts, always source your consumables from a manufacturer that prioritizes uncompromising engineering standards. Explore the high-precision optical solutions available at Gongdong to elevate your laboratory accuracy today.
No. Different manufacturers utilize distinct raw material sources and manufacturing processes. This results in slight variations in wall thickness, polymer composition, and the refractive index of the optical windows. Even if two vessels appear visually identical, these microscopic differences cause light to scatter differently. Always use a matched pair from the exact same brand and production batch.
The lifespan depends heavily on laboratory usage rates, the harshness of the solvents used, and daily cleaning habits. As a strict rule, replace them immediately if they fail the baseline blank test. If visual inspection under proper lighting reveals micro-abrasions, cloudiness, or protein etching on the optical windows, the structural integrity is compromised and the unit must be retired.
In clinical diagnostic contexts, these terms are frequently used interchangeably to describe the vessel holding a liquid for optical analysis. However, Colorimetric Cup is often used specifically when referring to clinical chemistry analyzers and assays that rely on color-changing reactions in the visible light spectrum. Sample cup serves as a broader classification encompassing vessels used for spectrophotometry, fluorometry, or short-term sample storage before automated aspiration.
It depends entirely on the location of the scratch relative to the Z-dimension center height of your specific spectrophotometer. If the scratch is located well above the area where the concentrated light beam passes, it may not directly interfere. However, any scratch indicates a structural weakness and suggests improper handling, meaning micro-scratches might exist in the optical path as well. Running a baseline blank test is highly recommended to verify performance.
Proper cleaning requires immediate action after use to prevent residue from drying. Rinse the interior with distilled water or the specific solvent used in your assay. For stubborn protein buildup, use a mild, non-abrasive enzymatic detergent. Avoid strong alkaline solutions like concentrated sodium hydroxide, as they will etch the silica over time. Finally, dry the interior using a vacuum aspirator or filtered nitrogen gas rather than abrasive paper towels.
For high-precision quantitative analysis, optically matched cells should have a baseline absorbance difference of no more than 0.005 Abs when filled with the same blanking solvent and measured at your target wavelength. If the variance exceeds this tolerance, the cells will introduce unacceptable physical errors into your comparative data and should not be paired for dual-beam spectrophotometry.


